
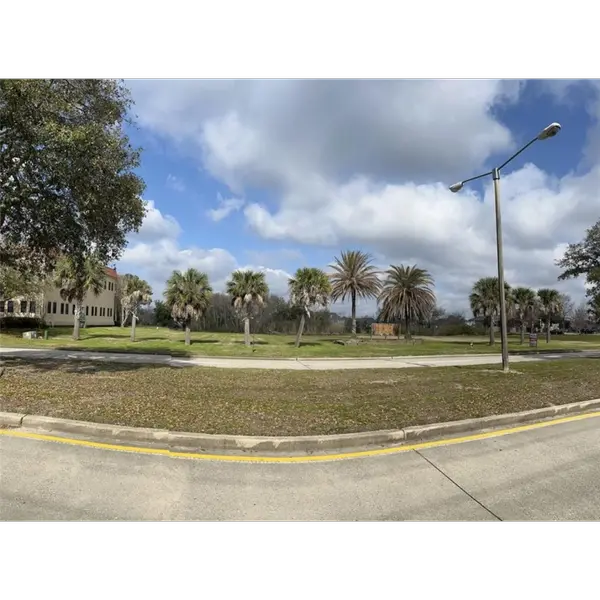
42390 SALTGRASS DR, Ponchatoula, LA 70454
See all 19 photos
42390 SALTGRASS DR, Ponchatoula, LA 70454
REQUEST A TOUR If you would like to see this home without being there in person, select the "Virtual Tour" option and your advisor will contact you to discuss available opportunities.
In-PersonVirtual Tour
$ 349,900
Est. payment /mo
Save
New

42390 SALTGRASS DR Ponchatoula, LA 70454

4 Beds

2 Baths

2,750 SqFt


UPDATED:

Key Details

Property Type Single Family Home

Sub Type Detached

Listing Status Active

Purchase Type For Sale

Square Footage 2,750 sqft

Price per Sqft $127

Subdivision The Estates At Silver Hill

MLS Listing ID 2577268

Style Traditional

Bedrooms 4

Full Baths 2

Construction Status Excellent

HOA Fees $250/ann

HOA Y/N Yes

Year Built 2021

Lot Size 10,018 Sqft

Acres 0.23

Property Sub-Type Detached

Property Description

Assumable Interest Rate of 2.75%!!! BETTER THAN NEW! SO MUCH SPACE in this gorgeous 5yrs young, 4bd/2bth plus flex/office space DLSD build in The Estates At Silver Hill. Beautifully landscaped with generous driveway extension to park all your toys, trailers, boats, etc! Seller's offering $8000 towards Purchaser's closing costs or interest rate buy-down! Generous foyer welcomes you into the expansive living room with feature gas fireplace. Arched entryways and stunning wood-look tile floors throughout main living. True chef's kitchen with endless granite counters and prep space including massive center island, SS appliances including new dishwasher, and walk-in pantry. Fantastic formal dining with keeping room that could be used as playroom, office, or den. Split floor plan home. Primary bedroom filled with natural light and gorgeous marble look tile floors. Ensuite features split dual vanities, soaking tub and separate, oversized walk-in shower, with generous custom built-out closet. Secondary bedrooms are large with deep closets. Guest bathroom has dual vanities and linen tower, with private tub/shower & toilet separate from sinks. Laundry room of your dreams with mud bench, storage cabinets, and closet. Ample storage closets throughout. Backyard oasis includes HUGE covered patio that connects to driveway extension. Finished out 12'x16' shed with electricity, perfect for a man cave or workshop! Fully fenced yard. Tankless water heater. Oversized garage with storage area. Flood X (no flood insurance required)! A MUST SEE! Make it yours today!

Location

State LA

County Tangipahoa

Interior

Interior Features Ceiling Fan(s), Granite Counters, Pantry, Stainless Steel Appliances, Cable TV

Heating Central

Cooling Central Air, 1 Unit

Fireplaces Type Gas

Fireplace Yes

Appliance Dishwasher, Disposal, Microwave, Oven, Range, ENERGY STAR Qualified Appliances

Laundry Washer Hookup, Dryer Hookup

Exterior

Exterior Feature Fence, Porch

Parking Features Attached, Garage, Two Spaces, Garage Door Opener

Pool None

Water Access Desc Public

Roof Type Shingle

Porch Concrete, Oversized, Porch

Building

Lot Description City Lot, Oversized Lot, Rectangular Lot

Entry Level One

Foundation Slab

Sewer Public Sewer

Water Public

Architectural Style Traditional

Level or Stories One

Additional Building Workshop

Construction Status Excellent

Others

Tax ID 06548024

Security Features Security System

Special Listing Condition None


Gulf South Real Estate Information Network (NOMAR IDX Plus)
Listed by 1 Percent Lists Gulf South
Destiny Davenport

Destiny Davenport

Real Estate Agent License ID: 995697896

+1(985) 259-4605

GET MORE INFORMATION

Name
Phone*
Message

Go tour this home

42390 SALTGRASS DR