
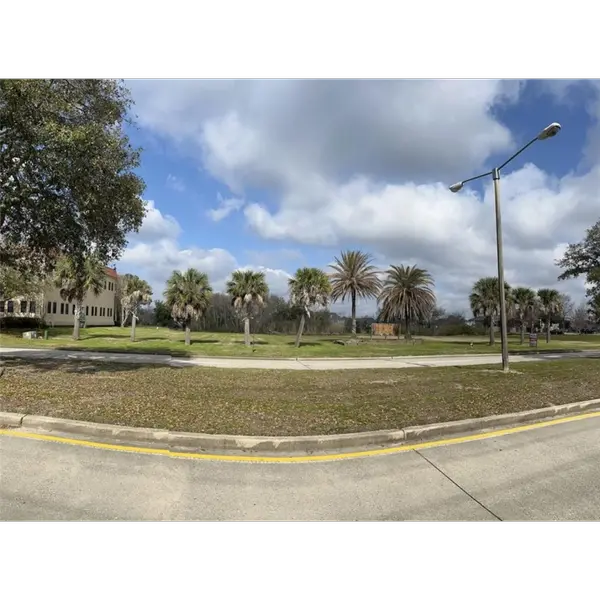
612 HEAVENS DR, Mandeville, LA 70471
See all 20 photos
612 HEAVENS DR, Mandeville, LA 70471
REQUEST A TOUR If you would like to see this home without being there in person, select the "Virtual Tour" option and your agent will contact you to discuss available opportunities.
In-PersonVirtual Tour
Listed bySelect Realty Group, LLC • Genevieve Babin Eckerle • 985-674-5955
$ 359,900
Est. payment /mo
Pending

612 HEAVENS DR Mandeville, LA 70471

4 Beds

2 Baths

2,796 SqFt


UPDATED:

Key Details

Property Type Other Types

Sub Type Single Family Residence

Listing Status Pending

Purchase Type For Sale

Square Footage 2,796 sqft

Price per Sqft $128

Subdivision Chateau Village

MLS Listing ID 2567192

Style Ranch

Bedrooms 4

Full Baths 2

HOA Y/N No

Year Built 1993

Acres 0.56

Lot Dimensions 100 x 250

Property Sub-Type Single Family Residence

Source ROAM MLS

Land Area 2796

Property Description

SELLER IS MOTIVATED! NEW PRICE REDUCTION!!!Four Bedroom, 2 Bath home situated in sought after Public School District. Features include Granite counters, NO carpet, Stainless Steel Appliances - Cathedral Ceiling in Dining Room and Great Room. Fireplace with Built In Bookcases. Nice size bedrooms. Primary Bath features Garden Tub, separate shower & walk In closets. Extra large Mudroom/Laundry combination with laundry tub, cabinet cubbies and seating. Rear covered wooden deck. Rare 1/2 acre lot with large parklike yard features privacy fence and clubhouse style swingset. Architectural shingle roof was replaced in 2015. Conveniently located across from Cedarwood Private School and situated in demand Mandeville Public School district. Easy access to Causeway for commuters. Preferred Flood Zone C. (Possible FHA Assumable if qualified with large down payment and FHA approved at rate below 4%)

Location

State LA

County St. Tammany

Community Chateau Village

Area 0.56

Direction Hwy 22 West to Heavens Dr, South on Heavens Dr, past Libra Ave, to house on the right.

Interior

Interior Features Cathedral Ceiling(s), Granite Counters, Pantry

Cooling Ceiling Fan(s), Central Air, Other

Flooring Concrete, Painted/Stained

Fireplaces Type Gas, Wood Burning

Fireplace Yes

Appliance Oven, Range, Disposal, Microwave, Dishwasher

Exterior

Parking Features Attached Garage

Garage Spaces 2.0

Utilities Available Natural Gas Available

Roof Type Shingle, Asphalt

Total Parking Spaces 2

Garage Yes

Building

Lot Description Rear Yard Vehicle Access

Story One

Foundation Slab

Water Public

Architectural Style Ranch

New Construction No

Schools

Elementary Schools Pontchartrain

Middle Schools Tchefuncte, Mandeville Jr

High Schools Mandeville


ROAM MLS
Destiny Davenport

Destiny Davenport

Real Estate Agent License ID: 995697896

+1(985) 259-4605

GET MORE INFORMATION

Name
Phone*
Message

Go tour this home

612 HEAVENS DR
