
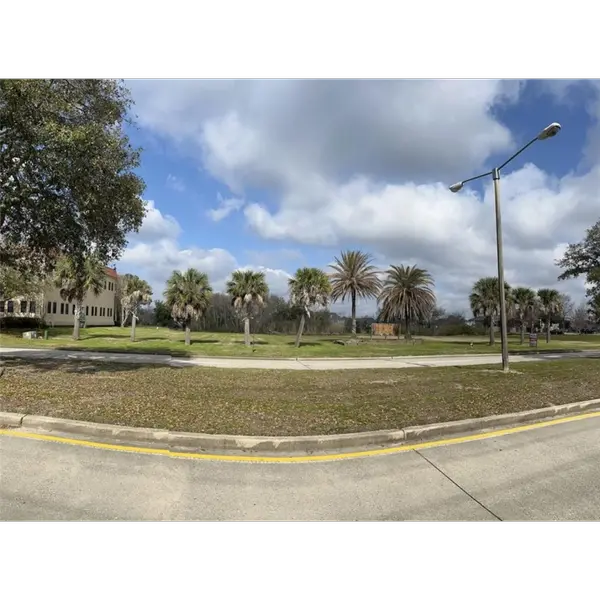
15035 Shenandoah Ave, Baton Rouge, LA 70817
See all 29 photos
15035 Shenandoah Ave, Baton Rouge, LA 70817
REQUEST A TOUR If you would like to see this home without being there in person, select the "Virtual Tour" option and your agent will contact you to discuss available opportunities.
In-PersonVirtual Tour
Listed byPINO & Associates • Anna Arceneaux • 225-444-5664
$ 334,900
Est. payment /mo
Save
Active

15035 Shenandoah Ave Baton Rouge, LA 70817

4 Beds

2 Baths

3,319 SqFt


UPDATED:

Key Details

Property Type Other Types

Sub Type Single Family Residence

Listing Status Active

Purchase Type For Sale

Square Footage 3,319 sqft

Price per Sqft $100

Subdivision Shenandoah Estates

MLS Listing ID 2026014572

Style Ranch

Bedrooms 4

Full Baths 2

HOA Y/N No

Year Built 1980

Acres 0.36

Lot Dimensions 100 x 155

Property Sub-Type Single Family Residence

Source ROAM MLS

Land Area 3319

Property Description

FULLY UPDATED in Shenandoah Estates. This 4 Bedroom, 2 Bath, with a pool, NEW roof, flooring, paint, cabinets, lighting and plumbing fixtures, and butlers area with wine/beverage center have it all. This home offers the character you love with a fresh, updated interior that's ready to call home. Step inside to a light and inviting home featuring warm wood-look flooring, neutral finishes, and charm. The large living room is anchored by a painted brick fireplace with a natural wood mantel, while exposed ceiling beams add architectural interest and character. French doors bring in natural light and provide an easy connection to the outdoor space featuring large outdoor patio space and inground pool perfect for entertaining or relaxing. The updated kitchen makes an immediate impression with soft tone cabinetry, quartz countertops, white tile backsplash, brass hardware and stainless steel appliances. With abundant cabinetry and counter space plus an adjoining casual sitting or breakfast area, the kitchen feels both stylish and functional. The home also offers a separate dining room with an updated statement light fixture, along with an additional built-in serving/bar area featuring matching cabinetry, countertop space, floating shelves and beverage refrigerator. The spacious primary bedroom provides plenty of room for a sitting area or additional furniture and features distinctive sliding barn doors leading to the bath along with three separate master closets. Throughout the home, updated lighting, neutral colors and thoughtful finishes give the traditional architecture a clean, current feel without losing its original character. Mature trees create an impressive canopy and give the property the kind of established setting that's hard to recreate in newer developments. The brick exterior, welcoming front entry and mature landscaping add to the home's curb appeal. With access to shopping, dining and St. Michael's High School and Wood Lawn this home is so convenient

Location

State LA

County East Baton Rouge

Community Shenandoah Estates

Area 0.36

Direction jones creek to shenandoah ave.

Interior

Interior Features Double Vanity, Dry Bar, Dual Closets, En Suite, Entrance Foyer, Pantry, Quartz, Storage

Cooling Central Air

Flooring Laminate, Tile

Fireplaces Number 1

Fireplaces Type Gas Log

Fireplace Yes

Appliance Microwave, Dishwasher

Laundry Main Level, Washer Hookup

Exterior

Exterior Feature Private Yard, Storage

Parking Features Accessible Parking, Off Street, Additional Parking, Attached Carport, Driveway

Garage Spaces 4.0

Pool In Ground, Liner

Community Features Clubhouse, Fitness Center, Other, Playground, Sidewalks, Tennis Court(s)

Utilities Available Electricity Available, Electricity Connected, Phone Available, Sewer Available, Sewer Connected, Sewer Not Available, Water Available, Water Connected, Water Not Available

Roof Type Shingle

Total Parking Spaces 4

Garage No

Building

Lot Description Back Yard, Private

Story One

Foundation Slab

Water Public

Architectural Style Ranch

New Construction No

Others

Senior Community No

Tax ID 1775227

Security Features Carbon Monoxide Detector(s),Fire Alarm,Smoke Detector(s)

Acceptable Financing Cash, Conventional, FHA, VA Loan

Listing Terms Cash, Conventional, FHA, VA Loan


ROAM MLS
Destiny Davenport

Destiny Davenport

Real Estate Agent License ID: 995697896

+1(985) 259-4605

GET MORE INFORMATION

Name
Phone*
Message

Go tour this home

15035 Shenandoah Ave