


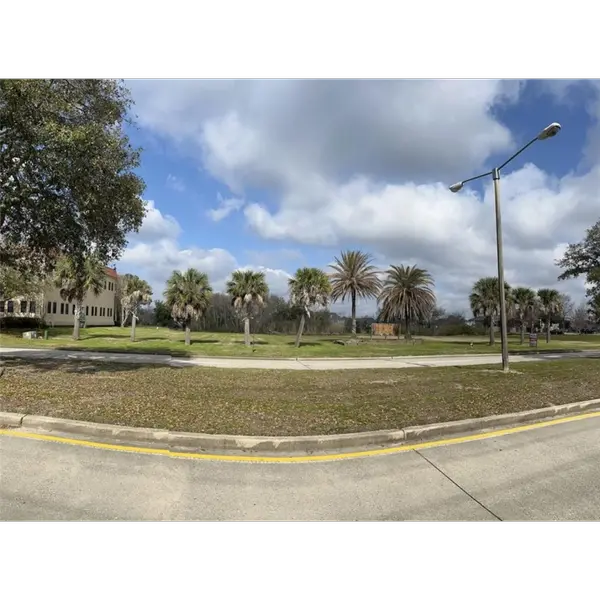
117 TUSCANY DR Slidell, LA 70458
4 Beds
3 Baths
3,235 SqFt
UPDATED:
Key Details
Property Type Other Types
Sub Type Single Family Residence
Listing Status Active
Purchase Type For Sale
Square Footage 3,235 sqft
Price per Sqft $151
Subdivision Tuscany
MLS Listing ID 2577224
Style French Provincial
Bedrooms 4
Full Baths 2
Half Baths 1
HOA Fees $450/ann
HOA Y/N Yes
Year Built 2005
Acres 0.35
Lot Dimensions 90 X 147
Property Sub-Type Single Family Residence
Source ROAM MLS
Land Area 3235
Property Description
Location
State LA
County St. Tammany
Community Tuscany
Area 0.35
Direction Gause to Robert Rd. Robert St extension Right on Tuscany home is on the left
Interior
Interior Features Granite Counters, Tray Ceiling(s)
Cooling Ceiling Fan(s), Central Air, Other
Flooring Carpet, Tile, Other
Fireplaces Type Gas
Fireplace Yes
Appliance Cooktop, Disposal, Microwave, Dishwasher
Laundry Washer Hookup, Electric Dryer Hookup
Exterior
Garage Spaces 2.0
Utilities Available Natural Gas Available
Roof Type Shingle
Total Parking Spaces 2
Garage Yes
Building
Lot Description Rear Yard Vehicle Access, Other
Story One
Foundation Slab
Water Public
Architectural Style French Provincial
New Construction No
Schools
Elementary Schools Whispering Fo
Middle Schools Clearwood, Clearwood
High Schools Northshore
Others
Tax ID 100037
Security Features Closed Circuit Camera(s),Smoke Detector(s)
Virtual Tour https://www.propertypanorama.com/instaview/roam/2577224
