
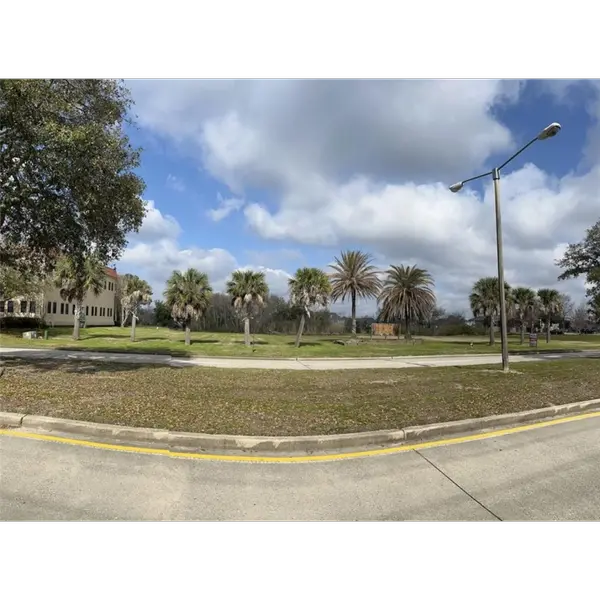
321 Highland DR, Arnaudville, LA 70512
See all 14 photos
321 Highland DR, Arnaudville, LA 70512
REQUEST A TOUR If you would like to see this home without being there in person, select the "Virtual Tour" option and your agent will contact you to discuss available opportunities.
In-PersonVirtual Tour
Listed byeXp Realty, LLC • Kristie Comeaux • 337-522-7554
$ 99,000
Est. payment /mo
Save
Active

321 Highland DR Arnaudville, LA 70512

4 Beds

2 Baths

1,800 SqFt


UPDATED:

Key Details

Property Type Other Types

Sub Type Manufactured On Land

Listing Status Active

Purchase Type For Sale

Square Footage 1,800 sqft

Price per Sqft $55

Subdivision Highland Park

MLS Listing ID 2600009634

Style Traditional

Bedrooms 4

Full Baths 2

HOA Y/N No

Year Built 2001

Lot Size 1.200 Acres

Acres 1.2

Lot Dimensions 89.97x428.20 APPROX

Property Sub-Type Manufactured On Land

Source ROAM MLS

Property Description

Opportunity awaits! Situated on over an acre in a peaceful country setting, this 4-bedroom, 2-bath manufactured home offers plenty of space and potential for the buyer ready to bring their vision to life! Tucked away on a cul-de-sac lot, the property features a small pond, mature trees, and an asphalt driveway. Inside, you'll find a split floor plan, wood-burning fireplace, built-in entertainment center, and flexible living space. With renovations and TLC, this property has the potential to become a wonderful country retreat. Enjoy the privacy, spacious lot, and possibilities this property has to offer. Property is in need of repairs and is being sold strictly AS-IS. Seller will make no repairs. Utilities are currently not connected. A great opportunity for buyers looking for a renovation project with room to make it their own! Motivated Seller, schedule your showing today.

Location

State LA

County St. Landry

Community Highland Park

Area 1.2

Direction From Hwy 1252 take left onto Kidder Rd, right on Meche Rd, Highland Dr will be on the left, house is at the dead end

Interior

Interior Features Laminate Counters

Cooling Ceiling Fan(s), Central Air

Flooring Carpet, Laminate, Vinyl, Wood

Fireplaces Number 1

Fireplaces Type Wood Burning

Fireplace Yes

Exterior

Parking Features Open

Roof Type Composition

Garage No

Building

Lot Description Cul-De-Sac

Story One

Foundation Pillar/Post/Pier

Water Public

Architectural Style Traditional

New Construction No

Schools

Elementary Schools Call School Board

Middle Schools Call School Board

High Schools Call School Board

Others

Tax ID 0300793150

Acceptable Financing Cash, Conventional

Listing Terms Cash, Conventional


ROAM MLS
Destiny Davenport

Destiny Davenport

Real Estate Agent License ID: 995697896

+1(985) 259-4605

GET MORE INFORMATION

Name
Phone*
Message

Go tour this home

321 Highland DR