


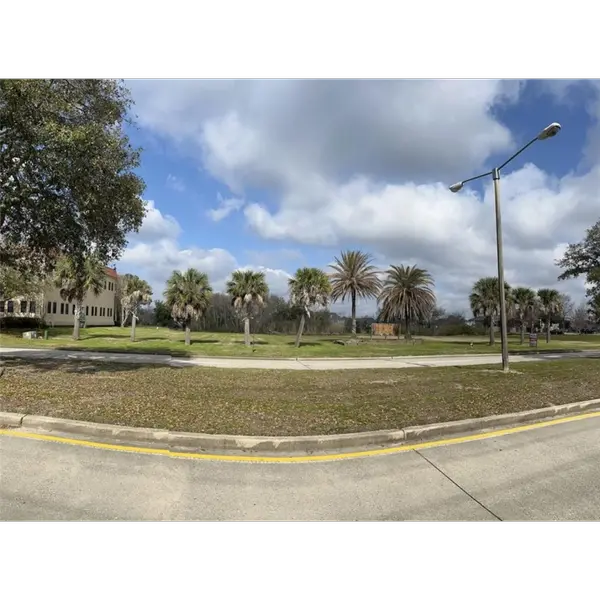
507 Oceans BLVD Youngsville, LA 70592
3 Beds
3 Baths
2,094 SqFt
UPDATED:
Key Details
Property Type Single Family Home
Sub Type Single Family Residence
Listing Status Active
Purchase Type For Sale
Square Footage 2,094 sqft
Price per Sqft $248
Subdivision Sugar Mill Pond
MLS Listing ID 2600009250
Style Traditional
Bedrooms 3
Full Baths 2
Half Baths 1
HOA Fees $410/qua
HOA Y/N Yes
Acres 0.16
Lot Dimensions 60.10x128.50x46.64x128.50
Property Sub-Type Single Family Residence
Source ROAM MLS
Land Area 2906
Property Description
Sugar Mill Pond is a walkable, master-planned community centered around an 8-acre pond. Enjoy amenities like a community pool, fitness center, walking trails, parks, events, dining and more
*The completed pictures are not of the actual home but are of the same floorplan; colors/options may vary.
Location
State LA
County Lafayette
Community Sugar Mill Pond
Area 0.16
Direction From Ambassador Caffery, turn on Bonin Rd (Super One side), straight through the traffic circles atFortune & 92, right on Prescott Blvd, left on Broyles Ln, right on Appleton Ln, right on Edgemere St, left on Oceans Blvd, Home will be on the left.
Interior
Interior Features Beamed Ceilings, Breakfast Bar, Built-in Features, Crown Molding, Custom Built Cabinets, Double Vanity, Eat-in Kitchen, High Ceilings, Kitchen Island, Open Floorplan, Pantry, Primary Downstairs, Quartz, Separate Shower, Varied Ceiling Heights, Walk-In Closet(s), Water Closet, Stone Counters
Cooling Ceiling Fan(s), Central Air
Flooring Luxury Vinyl, Tile
Fireplaces Number 1
Fireplaces Type Gas, Ventless, Gas Log
Fireplace Yes
Appliance Oven, Cooktop, Disposal, Microwave, Dishwasher
Laundry Lower Level, Washer Hookup, Electric Dryer Hookup
Exterior
Exterior Feature Lighting
Parking Features Concrete, Alley Access, Attached Garage, Driveway, Garage Door Opener, Garage Faces Rear
Community Features Close to Medical Facility, Close to Shopping Center, Curbs, Fitness Center, Other, Park, Sidewalks, Street Lights, Water Access
Utilities Available Cable Available
Roof Type Shingle, Composition
Garage Yes
Building
Lot Description Landscaped, Level
Story One
Foundation Slab
Water Public
Architectural Style Traditional
New Construction No
Schools
Elementary Schools Ernest Gallet
Middle Schools Youngsville
High Schools Southside
Others
Senior Community No
Security Features Carbon Monoxide Detector(s),Smoke Detector(s)
Acceptable Financing Cash, Conventional, FHA, VA Loan
Listing Terms Cash, Conventional, FHA, VA Loan
