


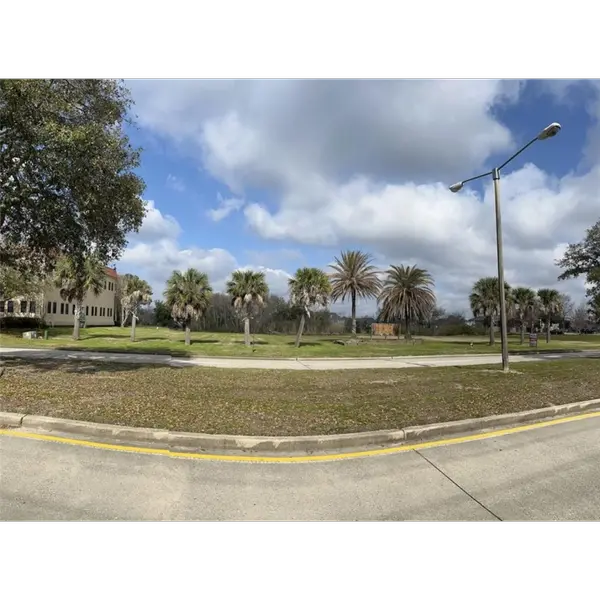
411 Valhi BLVD Houma, LA 70360
4 Beds
2 Baths
2,743 SqFt
UPDATED:
Key Details
Property Type Other Types
Sub Type Single Family Residence
Listing Status Active
Purchase Type For Sale
Square Footage 2,743 sqft
Price per Sqft $122
Subdivision Sugar Mill Point Estates
MLS Listing ID 200EGP
Style Traditional
Bedrooms 4
Full Baths 2
HOA Y/N No
Year Built 1991
Acres 0.01
Lot Dimensions 80 x 140.32 x 87.51 x 140.82
Property Sub-Type Single Family Residence
Source ROAM MLS
Land Area 2743
Property Description
Location
State LA
County Terrebonne
Community Sugar Mill Point Estates
Area 0.01
Zoning Residential
Direction from St Charles St, head east on Valhi Blvd - house is on the right side, before you pass Versailles Dr
Interior
Interior Features Built-in Features, Crown Molding, Custom Built Cabinets, Double Vanity, En Suite, Entrance Foyer, Granite Counters, Kitchen Island, Shower/Tub Combo, Walk-In Closet(s), Wired for Sound
Cooling Central Air
Flooring Carpet, Ceramic Tile, Hardwood
Fireplaces Number 1
Fireplaces Type Wood Burning
Fireplace Yes
Appliance Microwave, Dishwasher
Laundry Washer Hookup, Electric Dryer Hookup
Exterior
Exterior Feature Lighting, Rain Gutters
Parking Features Concrete, Off Street, Attached Garage, Driveway
Garage Spaces 6.0
Community Features Close to Shopping Center, Playground, Street Lights
Utilities Available Cable Available, Electricity Connected, Natural Gas Available, Water Connected, Internet Available
Roof Type Shingle
Total Parking Spaces 6
Garage Yes
Building
Lot Description Landscaped, Level
Story One
Foundation Slab
Water Public
Architectural Style Traditional
New Construction No
Others
Senior Community No
Tax ID 11305
Security Features Prewired,Smoke Detector(s)
Acceptable Financing Cash, Conventional, FHA, USDA/Rural Development, VA Loan
Listing Terms Cash, Conventional, FHA, USDA/Rural Development, VA Loan
