
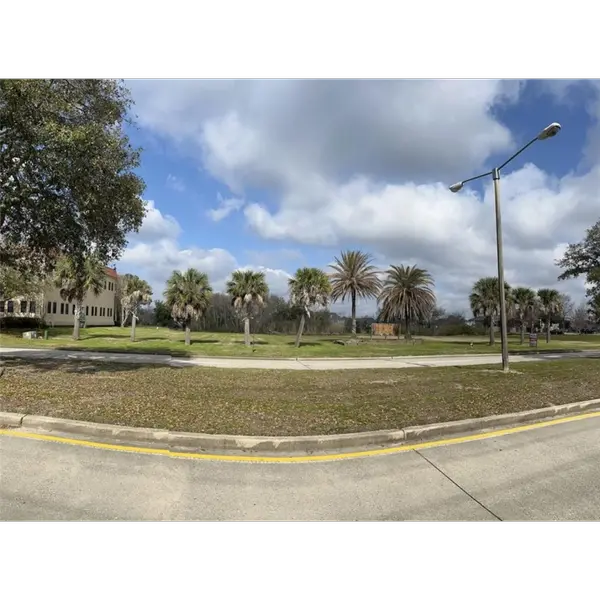
1010 Chateau Lafitte W DR, Kenner, LA 70065
See all 24 photos
1010 Chateau Lafitte W DR, Kenner, LA 70065
REQUEST A TOUR If you would like to see this home without being there in person, select the "Virtual Tour" option and your agent will contact you to discuss available opportunities.
In-PersonVirtual Tour
Listed byRealty One Group Immobilia • Cherie A Dabdoub • 985-218-8081
$ 319,997
Est. payment /mo
Active

1010 Chateau Lafitte W DR Kenner, LA 70065

3 Beds

3 Baths


UPDATED:

Key Details

Property Type Other Types

Sub Type Townhouse

Listing Status Active

Purchase Type For Sale

Subdivision Chateau Estates North

MLS Listing ID 200ENQ

Style Traditional

Bedrooms 3

Full Baths 3

HOA Fees $98/mo

HOA Y/N Yes

Year Built 1997

Acres 0.09

Lot Dimensions 30x90.3

Property Sub-Type Townhouse

Source ROAM MLS

Property Description

Corner lot, extensive renovations, and gated community living in the heart of Kenner! Discover this spacious 3-bedroom, 3-full-bath home offering approximately 2,259 square feet in the desirable Chateau Lafitte community. Extensive upstairs renovations bring a fresh, updated feel, while the generous floor plan offers plenty of space for comfortable living and entertaining. Enjoy three distinct outdoor living areas, including a private courtyard, upstairs balcony, and covered front porch. An attached garage adds convenience, while the community pool, clubhouse, and HOA-maintained grounds make low-maintenance living even more appealing. All with a monthly HOA fee of just $98! Combining spacious interiors, thoughtful updates, and a prime corner-lot setting, this home offers an inviting lifestyle with convenient access to shopping, dining, and everything Kenner has to offer. Schedule your private tour today!

Location

State LA

County Jefferson

Community Chateau Estates North

Area 0.09

Direction From Chateau Blvd, turn onto St.Julien Dr. then turn left onto Montrachet Dr, Enter the gated community and follow Chateau Lafitte Dr. to 1010

Interior

Interior Features High Ceilings, Laminate Counters, Open Floorplan

Cooling Central Air

Fireplaces Number 1

Fireplaces Type Electric

Fireplace Yes

Exterior

Exterior Feature Balcony

Parking Features On Street, Attached Garage

Garage Spaces 3.0

Community Features Close to Library, Close to Medical Facility, Close to Shopping Center, Clubhouse, Gated, Street Lights

Utilities Available Water Connected

Roof Type Shingle

Total Parking Spaces 3

Garage Yes

Building

Lot Description Corner Lot

Story Two

Foundation Slab

Water Public

Architectural Style Traditional

New Construction No

Others

Senior Community No

Tax ID 0-92-0028395

Virtual Tour https://www.propertypanorama.com/instaview/roam/200ENQ


ROAM MLS
Destiny Davenport

Destiny Davenport

Real Estate Agent License ID: 995697896

+1(985) 259-4605

GET MORE INFORMATION

Name
Phone*
Message

Go tour this home

1010 Chateau Lafitte W DR