


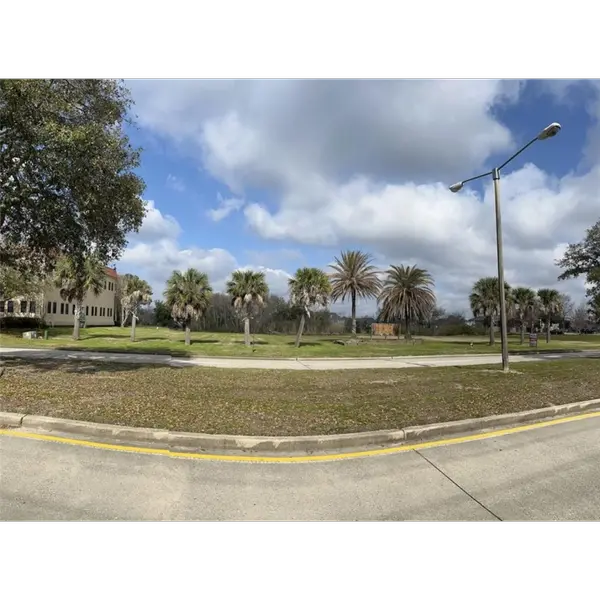
3743 Tall Pines DR New Orleans, LA 70131
4 Beds
2 Baths
2,412 SqFt
UPDATED:
Key Details
Property Type Single Family Home
Sub Type Single Family Residence
Listing Status Active
Purchase Type For Sale
Square Footage 2,412 sqft
Price per Sqft $115
Subdivision Tall Timbers
MLS Listing ID 200IGK
Style Ranch
Bedrooms 4
Full Baths 2
HOA Y/N No
Year Built 1971
Lot Size 7,424 Sqft
Acres 0.17
Lot Dimensions 70/55.2X110/110
Property Sub-Type Single Family Residence
Source ROAM MLS
Property Description
Location
State LA
County Orleans
Community Tall Timbers
Area 0.17
Direction TALL OAKS DRIVE TO TALL PINES
Interior
Interior Features Eat-in Kitchen, En Suite, Marble Counters, Primary Downstairs, Walk-In Closet(s)
Cooling Central Air
Flooring Carpet, Engineered Hardwood
Fireplace No
Appliance Disposal, Microwave, Dishwasher
Laundry Lower Level, Washer Hookup, Gas Dryer Hookup, Electric Dryer Hookup
Exterior
Exterior Feature Private Yard, Storage
Parking Features Detached Garage, Garage Faces Side
Utilities Available Electricity Connected, Natural Gas Connected, Sewer Connected
Roof Type Shingle
Garage Yes
Building
Lot Description Back Yard, Corner Lot
Story Two
Foundation Slab
Water Public
Architectural Style Ranch
New Construction No
Others
Senior Community No
Tax ID 3743-TALLPINESDR
Security Features Carbon Monoxide Detector(s),Smoke Detector(s)
Virtual Tour https://www.propertypanorama.com/instaview/roam/200IGK
